




REQUEST A TOUR If you would like to see this home without being there in person, select the "Virtual Tour" option and your agent will contact you to discuss available opportunities.
In-PersonVirtual Tour

$ 2,500
New
461 Blackburn DR #22 Brantford, ON N3T 0W9
3 Beds
3 Baths
UPDATED:
Key Details
Property Type Townhouse
Sub Type Att/Row/Townhouse
Listing Status Active
Purchase Type For Rent
Approx. Sqft 1500-2000
MLS Listing ID X13587446
Style 2-Storey
Bedrooms 3
Property Sub-Type Att/Row/Townhouse
Property Description
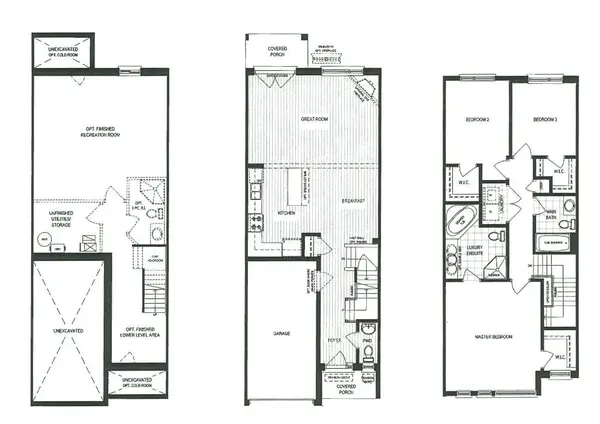
Beautiful and spacious Freehold 2 Storey Townhome, 3 Bedroom 2.5 Bathroom 1582 Sq ft + Huge Unfinished Basement with Tons of Upgrades, Feels like Brand New Townhome with an Extra Wide 20 Foot Lot For Lease! Built in 2023, Located in Sought After & Newer West Brant, Contemporary Designed All 3 Bedrooms Each Have Walk-in Closets, That is Very Rare to Find! Attach Garage with a Auto Garage Door Opener & Direct Entrance From Garage to the Home! Kitchen Comes with an Elegant Subway Tiled Backsplash, Stainless Steel Appliances, Quartz Countertops, Kitchen Island with Deep Storage! You Will be Surprised at How Large the Open Concept Living/Sitting/Dining Area is! Laundry is Conveniently Located on the 2nd Level! The Master Room is Oversized, Fitting a King Size Bed & Couch Set & Desk Very Easily! The Master 4-Piece Bathroom is Also Oversized with a Glass Stand Up Shower & Soaker Tub! Extra Extra Spent on the Upgraded Soaker tub with Several Jets to Make it Feel like a Jacuzzi! Upgrades Include: 3-Piece Rough-in Basement for Future Washroom, Tankless Hot Water Heater, Sump Pump, Wide Viny Plank Flooring on Main Floor, Microwave Space Saver, Pot lights on the Main floor, Breakfast Bar Area in Kitchen, Zebra Blinds Throughout Entire Home, 9 Foot Ceilings on Main Floor. Abundance of Visitor Parking
Location
Province ON
County Brantford
Area Brantford
Rooms
Family Room Yes
Basement Unfinished
Kitchen 1
Interior
Interior Features ERV/HRV, Storage
Cooling Central Air
Fireplace No
Heat Source Gas
Exterior
Parking Features Available
Garage Spaces 1.0
Pool None
Roof Type Asphalt Shingle
Lot Frontage 25.26
Lot Depth 79.72
Total Parking Spaces 2
Building
Unit Features Park,Public Transit,Rec./Commun.Centre,School,School Bus Route
Foundation Poured Concrete
Others
ParcelsYN No
Listed by RE/MAX REALTY SERVICES INC.